

PRODUCT TOLERANCES
Steel beam and section tolerances
Pick a section from the list to see the permitted limits on height, flange width, web and flange thickness and the out-of-square value.
Dimension and tolerance
Standard
Parallel flange I and H sections (IPE, HEA, HEB), EN 10034. Web thickness is measured at mid-height and flange thickness at a quarter of the flange width. Taper flange IPN is outside this standard.
PRODUCT TOLERANCE
Size limits
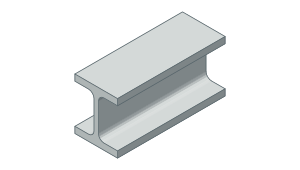
Height (h)
IPE 200- Minimum size
- 198 mm
- Maximum size
- 204 mm
- Lower deviation
- −2 mm
- Upper deviation
- +4 mm
- Tolerance width
- 6 mm
Flange width (b)
EN 10034- Minimum size
- 99 mm
- Maximum size
- 104 mm
- Lower deviation
- −1 mm
- Upper deviation
- +4 mm
- Tolerance width
- 5 mm
Web thickness (tw)
EN 10034- Minimum size
- 4.9 mm
- Maximum size
- 6.3 mm
- Lower deviation
- −0.7 mm
- Upper deviation
- +0.7 mm
- Tolerance width
- 1.4 mm
Flange thickness (tf)
EN 10034- Minimum size
- 7.5 mm
- Maximum size
- 10.5 mm
- Lower deviation
- −1 mm
- Upper deviation
- +2 mm
- Tolerance width
- 3 mm
- Out-of-square k + k′, max.
- 1.5 mm
- Web off-centre e, max.
- 2.5 mm
The result shows size limits only; form tolerances not listed, flatness and surface condition are not covered. Use the current edition of the standard for orders.
Steel beam and section tolerances
Hot-rolled section tolerances by standard. Ranges refer to the dimension in the first column.
EN 10034 I and H sections (IPE, HEA, HEB)mm
| Dimension | Range | Tolerance |
|---|---|---|
| Height h | ≤ 180 | +3 / −2 |
| Height h | > 180 – 400 | +4 / −2 |
| Height h | > 400 – 700 | +5 / −3 |
| Height h | > 700 | ± 5 |
| Flange width b | ≤ 110 | +4 / −1 |
| Flange width b | > 110 – 210 | +4 / −2 |
| Flange width b | > 210 – 325 | ± 4 |
| Flange width b | > 325 | +6 / −5 |
| Web thickness tw | < 7 | ± 0.7 |
| Web thickness tw | 7 – < 10 | ± 1 |
| Web thickness tw | 10 – < 20 | ± 1.5 |
| Web thickness tw | 20 – < 40 | ± 2 |
| Web thickness tw | 40 – < 60 | ± 2.5 |
| Web thickness tw | ≥ 60 | ± 3 |
| Flange thickness tf | < 6.5 | +1.5 / −0.5 |
| Flange thickness tf | 6.5 – < 10 | +2 / −1 |
| Flange thickness tf | 10 – < 20 | +2.5 / −1.5 |
| Flange thickness tf | 20 – < 30 | +2.5 / −2 |
| Flange thickness tf | 30 – < 40 | ± 2.5 |
| Flange thickness tf | 40 – < 60 | ± 3 |
| Flange thickness tf | ≥ 60 | ± 4 |
EN 10024 taper flange I sections (IPN)mm · web thickness plus side limited by mass
| Dimension | Range | Tolerance |
|---|---|---|
| Height h | ≤ 200 | ± 2 |
| Height h | > 200 – 400 | ± 3 |
| Height h | > 400 | ± 4 |
| Flange width b | ≤ 75 | ± 1.5 |
| Flange width b | > 75 – 100 | ± 2 |
| Flange width b | > 100 – 125 | ± 2.5 |
| Flange width b | > 125 | ± 3 |
| Web thickness tw | ≤ 7 | +0.5 / −1 |
| Web thickness tw | > 7 – 10 | +0.7 / −1.5 |
| Web thickness tw | > 10 | +1 / −2 |
| Flange thickness tf | ≤ 7 | +1.5 / −0.5 |
| Flange thickness tf | > 7 – 10 | +2 / −1 |
| Flange thickness tf | > 10 – 20 | +2.5 / −1.5 |
| Flange thickness tf | > 20 | +2.5 / −2 |
EN 10279 channels (UPN)mm · flange thickness plus side limited by mass
| Dimension | Range | Tolerance |
|---|---|---|
| Height h | ≤ 65 | ± 1.5 |
| Height h | > 65 – 200 | ± 2 |
| Height h | > 200 – 400 | ± 3 |
| Height h | > 400 | ± 4 |
| Flange width b | ≤ 50 | ± 1.5 |
| Flange width b | > 50 – 100 | ± 2 |
| Flange width b | > 100 – 125 | ± 2.5 |
| Flange width b | > 125 | ± 3 |
| Web thickness tw | ≤ 10 | ± 0.5 |
| Web thickness tw | > 10 – 15 | ± 0.7 |
| Web thickness tw | > 15 | ± 1 |
| Flange thickness tf | ≤ 10 | 0 / −0.5 |
| Flange thickness tf | > 10 – 15 | 0 / −1 |
| Flange thickness tf | > 15 | 0 / −1.5 |
EN 10056-2 anglesmm
| Dimension | Range | Tolerance |
|---|---|---|
| Leg length | ≤ 50 | ± 1 |
| Leg length | > 50 – 100 | ± 2 |
| Leg length | > 100 – 150 | ± 3 |
| Leg length | > 150 – 200 | ± 4 |
| Leg length | > 200 | +6 / −4 |
| Thickness | ≤ 5 | ± 0.5 |
| Thickness | > 5 – 10 | ± 0.75 |
| Thickness | > 10 – 15 | ± 1 |
| Thickness | > 15 | ± 1.2 |
| Out-of-square | ≤ 100 | ± 1 |
| Out-of-square | > 100 – 150 | ± 1.5 |
| Out-of-square | > 150 – 200 | ± 2 |
| Out-of-square | > 200 | ± 3 |
Worked examples
- IPE 200 (h 200, b 100, tw 5.6, tf 8.5 mm), EN 10034: height 198–204 mm, flange 99–104 mm, web 4.9–6.3 mm, flange thickness 7.5–10.5 mm.
- UPN 100, EN 10279: height ±2 mm, flange ±1.5 mm, web ±0.5 mm; flange thickness has only a −0.5 mm minus tolerance.
- L 50 × 50 × 5 angle, EN 10056-2: leg 49–51 mm, thickness 4.5–5.5 mm, out-of-square at most ±1 mm.
Which standard for which section?
Tolerances for parallel flange I and H sections (IPE, HEA, HEB) are in EN 10034, for hot-rolled channels (UPN) in EN 10279 and for equal and unequal angles in EN 10056-2. Taper flange I sections (IPN) are toleranced to EN 10024; stainless sections are outside these standards.
EN 10034 dimensional tolerances
Height is +3 / −2 mm up to 180 mm and +4 / −2 mm for 180–400 mm; flange width is +4 / −1 mm up to 110 mm. Web thickness is measured at mid-height and flange thickness at a quarter of the flange width; both tolerances grow with thickness. Flange out-of-square (k + k′) is 1.5 mm up to 110 mm and 2 % of the width for wider flanges (max. 6.5 mm).
EN 10279 and EN 10056-2
Channels have symmetric tolerances on height and flange width; flange thickness has a minus tolerance only and the plus side is limited by the mass tolerance. Angles have ±1 mm on legs up to 50 mm and ±2 mm for 50–100 mm; thickness is ±0.5 mm up to 5 mm and ±0.75 mm for 5–10 mm.
Frequently asked questions
What is the IPE beam tolerance?
IPE is toleranced to EN 10034. For IPE 200 the height is 198–204 mm, flange width 99–104 mm, web 4.9–6.3 mm and flange 7.5–10.5 mm.
What are the HEA beam tolerances?
HEA is also covered by EN 10034. For HEA 200 the height is 188–194 mm and the flange 198–204 mm; flange out-of-square is at most 4 mm.
What is the channel (UPN) tolerance?
To EN 10279 the height is ±1.5 up to 65 mm, ±2 for 65–200 mm and ±3 for 200–400 mm; web thickness is ±0.5 mm up to 10 mm. Flange thickness has a minus tolerance only (−0.5 mm up to 10 mm).
What is the angle tolerance?
To EN 10056-2 the leg length is ±1 up to 50 mm, ±2 for 50–100 mm and ±3 for 100–150 mm; thickness is ±0.5 up to 5 mm and ±0.75 for 5–10 mm; out-of-square is ±1 mm up to 100 mm.
What is the IPN beam tolerance?
Taper flange IPN sections are toleranced to EN 10024: height ±2 up to 200 mm and ±3 for 200–400 mm; flange width ±1.5 up to 75 mm and ±2 for 75–100 mm. EN 10034 does not cover them.