

PRODUCT TOLERANCES
Box section tolerances
Enter the section size and wall to see the EN 10219-2 limits on outside dimensions and wall, and the corner radius range.
Dimension and tolerance
Standard
Cold-formed welded square and rectangular hollow sections (EN 10219-2:2019). The outside dimension tolerance is 1 %, 0.8 % or 0.6 % depending on side length.
PRODUCT TOLERANCE
Size limits
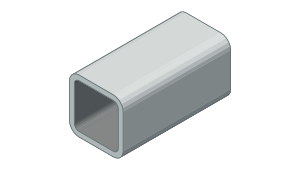
Height (H)
EN 10219-2- Minimum size
- 39.5 mm
- Maximum size
- 40.5 mm
- Lower deviation
- −0.5 mm
- Upper deviation
- +0.5 mm
- Tolerance width
- 1 mm
Wall thickness
± 10 %- Minimum size
- 1.8 mm
- Maximum size
- 2.2 mm
- Lower deviation
- −0.2 mm
- Upper deviation
- +0.2 mm
- Tolerance width
- 0.4 mm
- External corner profile
- 3.2 – 4.8 mm
- Squareness
- 90° ± 1°
- Twist
- 2 mm + 0.5 mm/m
- Straightness
- 0.15 % of length
The result shows size limits only; form tolerances not listed, flatness and surface condition are not covered. Use the current edition of the standard for orders.
Box section tolerances
EN 10219-2:2019 tolerances for cold-formed welded square and rectangular hollow sections.
EN 10219-2 tolerances, square and rectangular sectionsTolerance
| Characteristic | Tolerance |
|---|---|
| Outside dimension, H, B < 100 mm | ± 1 %, at least ± 0.5 mm |
| Outside dimension, 100–200 mm | ± 0.8 % |
| Outside dimension, > 200 mm | ± 0.6 % |
| Wall, T ≤ 5 mm | ± 10 % |
| Wall, T > 5 mm | ± 0.5 mm |
| Concavity / convexity | max. 0.8 %, at least 0.5 mm |
| Squareness of sides | 90° ± 1° |
| Twist | 2 mm + 0.5 mm/m |
| Straightness | 0.15 % of length, 3 mm over any 1 m |
| Mass per length | ± 6 % per length |
EN 10219-2 external corner profileCorner (C or R)
| Wall thickness T | Corner (C or R) |
|---|---|
| T ≤ 6 | 1.6T – 2.4T |
| 6 < T ≤ 10 | 2.0T – 3.0T |
| T > 10 | 2.4T – 3.6T |
Worked examples
- 40 × 40 × 2 mm box section: 1 % is 0.4 mm, so the ±0.5 mm minimum applies → 39.5–40.5 mm. Wall ±10 % → 1.8–2.2 mm. Corner 3.2–4.8 mm.
- 150 × 150 × 8 mm: outside ±0.8 % = ±1.2 mm; walls over 5 mm are ±0.5 mm; corner 16–24 mm.
EN 10219-2 box section tolerances
EN 10219-2 gives size and shape tolerances for cold-formed welded structural hollow sections. For square and rectangular sections the outside tolerance depends on side length: ±1 % below 100 mm (at least ±0.5 mm), ±0.8 % for 100–200 mm and ±0.6 % above 200 mm.
Wall thickness is ±10 % up to 5 mm and ±0.5 mm above. Squareness is 90° ±1°, twist 2 mm + 0.5 mm/m, straightness 0.15 % of the total length and 3 mm over any 1 m, and mass ±6 % on each length.
Box section corner radius
The external corner profile is a range that depends on the wall: 1.6T–2.4T for T ≤ 6 mm, 2.0T–3.0T for 6–10 mm and 2.4T–3.6T above 10 mm. The calculation radii used for weight (2T, 2.5T, 3T) sit in the middle of these ranges.
Frequently asked questions
What are the box section tolerances?
To EN 10219-2 the outside dimension is ±1 % below 100 mm (at least ±0.5 mm), ±0.8 % for 100–200 mm and ±0.6 % above; the wall is ±10 % up to 5 mm and ±0.5 mm above.
What is the box section wall thickness tolerance?
±10 % up to 5 mm and ±0.5 mm for thicker walls. A 40 × 40 × 2 section has a 1.8–2.2 mm wall, 100 × 100 × 4 3.6–4.4 mm.
What is the corner radius of a box section?
It depends on the wall: up to 6 mm it is 1.6T–2.4T. For a 2 mm wall the external corner is 3.2–4.8 mm.
What are the squareness and twist tolerances?
Squareness is 90° ±1°; twist 2 mm plus 0.5 mm per metre. Straightness is 0.15 % of the total length and 3 mm over any 1 m.
Can box section weight deviate?
EN 10219-2 allows ±6 % on the mass of each delivered length. Wall thickness and corner radius are the main reasons for the difference.