

PRODUCT TOLERANCES
Pipe tolerance chart
Enter the outside diameter and wall to see the limits to an EN ISO 1127 class or ASTM A312. Tolerance tables, examples and questions follow below.
Dimension and tolerance
Standard
The tolerance is a percentage of the size, but never smaller than the class minimum: D3 at least ±0.3 mm, T3 at least ±0.2 mm.
PRODUCT TOLERANCE
Size limits
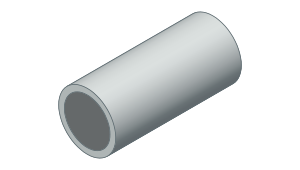
Outside diameter
D3- Minimum size
- 59.848 mm
- Maximum size
- 60.752 mm
- Lower deviation
- −0.452 mm
- Upper deviation
- +0.452 mm
- Tolerance width
- 0.904 mm
Wall thickness
T3- Minimum size
- 1.8 mm
- Maximum size
- 2.2 mm
- Lower deviation
- −0.2 mm
- Upper deviation
- +0.2 mm
- Tolerance width
- 0.4 mm
The result shows size limits only; form tolerances not listed, flatness and surface condition are not covered. Use the current edition of the standard for orders.
Pipe tolerance chart
Tolerance classes of EN ISO 1127 and the ASTM A312 / A999 tables. The calculator above gives the limits in millimetres for a given size.
EN ISO 1127 outside diameter classes± % of nominal, but at least the minimum
| Class | ± % | Minimum |
|---|---|---|
| D1 | 1.5 | ± 0.75 mm |
| D2 | 1 | ± 0.5 mm |
| D3 | 0.75 | ± 0.3 mm |
| D4 | 0.5 | ± 0.1 mm |
EN ISO 1127 wall thickness classes± % of nominal, but at least the minimum
| Class | ± % | Minimum |
|---|---|---|
| T1 | 15 | ± 0.6 mm |
| T2 | 12.5 | ± 0.4 mm |
| T3 | 10 | ± 0.2 mm |
| T4 | 7.5 | ± 0.15 mm |
ASTM A312 / A999 outside diameter toleranceover / under, mm; includes ovality
| NPS | Over | Under |
|---|---|---|
| ⅛ – 1½ | +0.4 | −0.8 |
| > 1½ – 4 | +0.8 | −0.8 |
| > 4 – 8 | +1.6 | −0.8 |
| > 8 – 18 | +2.4 | −0.8 |
| > 18 – 26 | +3.2 | −0.8 |
| > 26 – 34 | +4 | −0.8 |
| > 34 – 48 | +4.8 | −0.8 |
ASTM A312 wall thickness tolerance% of nominal wall
| Size | Over | Under |
|---|---|---|
| NPS ⅛ – 2½, all t/D | +20 | −12.5 |
| NPS 3 – 18, t/D ≤ 5 % | +22.5 | −12.5 |
| NPS 3 – 18, t/D > 5 % | +15 | −12.5 |
| NPS 20 and larger, welded | +17.5 | −12.5 |
| NPS 20 and larger, seamless, t/D ≤ 5 % | +22.5 | −12.5 |
| NPS 20 and larger, seamless, t/D > 5 % | +15 | −12.5 |
Worked examples
- 60.3 × 2 mm pipe, EN ISO 1127 D3 / T3: 0.75 % on the diameter = ±0.452 mm, so 59.848–60.752 mm. On the wall 10 % = 0.2 mm, equal to the minimum: 1.8–2.2 mm.
- At 21.3 mm D3 gives only 0.16 mm; the class minimum of ±0.3 mm applies, so the diameter is 21–21.6 mm.
- ASTM A312, 2" Sch 40S (60.3 × 3.91 mm): OD 59.5–61.1 mm (±0.8 mm). Wall at least 3.42 mm (−12.5 %), at most 4.69 mm (+20 %).
EN ISO 1127 tolerance classes: D and T
EN ISO 1127 defines classes D1–D4 for the outside diameter and T1–T4 for the wall of stainless steel tubes. Each class is a percentage of the nominal size with a minimum: if the percentage gives less, the minimum applies.
The higher the class number, the tighter the tolerance. Welded stainless tubes (EN 10217-7) typically use D3 / T3 up to 168.3 mm and D2 above; the class depends on the product standard and the order.
ASTM A312 pipe tolerances
ASTM A312 takes its outside diameter tolerance from the general specification ASTM A999: +0.4 / −0.8 mm for NPS ⅛–1½ and ±0.8 mm for NPS 1½–4; larger pipe gets a bigger plus tolerance while the minus stays 0.8 mm. The values include ovality.
The minus wall tolerance is −12.5 % at every size, so the minimum wall is 87.5 % of nominal. The plus tolerance is +20 % up to NPS 2½ and +22.5 % or +15 % for NPS 3–18 depending on the wall to diameter ratio.
How to use the tolerance tables
Use the EN ISO 1127 class for metric (DN) tubes and ASTM A312 for inch (NPS, schedule) pipe. Add the limits to the nominal size; the wall tolerance also changes weight, so actual weight can differ from the theoretical value.
Frequently asked questions
What does EN ISO 1127 D3 T3 mean?
D3 is ±0.75 % on the outside diameter (at least ±0.3 mm) and T3 ±10 % on the wall (at least ±0.2 mm). For a 60.3 × 2 mm tube the diameter is 59.848–60.752 mm and the wall 1.8–2.2 mm.
What is the pipe wall thickness tolerance?
In EN ISO 1127 it is ±15 % (T1), ±12.5 % (T2), ±10 % (T3) or ±7.5 % (T4) by class; in ASTM A312 the minus tolerance is −12.5 % and the plus tolerance +15 % to +22.5 % depending on size.
What is the ASTM A312 outside diameter tolerance?
A312 applies ASTM A999 Table 1: +0.4 / −0.8 mm for NPS ⅛–1½, ±0.8 mm for NPS 1½–4, +1.6 / −0.8 mm for NPS 4–8 and +2.4 / −0.8 mm for NPS 8–18. A 1" pipe (33.4 mm), for example, is 32.6–33.8 mm.
What does the 12.5 % wall tolerance in ASTM A312 mean?
At no point may the wall be below 87.5 % of the nominal wall. For 1" Sch 40S with a nominal 3.38 mm wall the minimum is 2.96 mm.
Does pipe tolerance affect weight?
Yes. Weight is proportional to the cross-section, so a wall at the top of its tolerance makes the pipe heavier than nominal. Theoretical weight uses the nominal sizes.