

PRODUCT TOLERANCES
Round and flat bar tolerance chart
Enter the bar size to see the limits to the hot-rolled bar standard or ASTM A484. ISO 286 for machined and bright bar is in the same tool.
Dimension and tolerance
Standard
Hot-rolled round bar, 10–250 mm. The precision class is defined up to 75 mm. By agreement the whole tolerance can be on the plus side.
PRODUCT TOLERANCE
Size limits
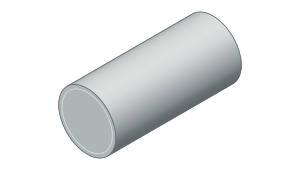
Diameter
Normal- Minimum size
- 29.4 mm
- Maximum size
- 30.6 mm
- Lower deviation
- −0.6 mm
- Upper deviation
- +0.6 mm
- Tolerance width
- 1.2 mm
- Ovality, max.
- 0.9 mm
The result shows size limits only; form tolerances not listed, flatness and surface condition are not covered. Use the current edition of the standard for orders.
Round and flat bar tolerance chart
Hot-rolled bar tolerances by form and ASTM A484 for stainless bar. Bands run from above the previous size up to the size shown.
EN 10060 hot-rolled round bar, normalmm
| Diameter | Tolerance |
|---|---|
| 10 – 15 | ± 0.4 |
| > 15 – 25 | ± 0.5 |
| > 25 – 35 | ± 0.6 |
| > 35 – 50 | ± 0.8 |
| > 50 – 80 | ± 1 |
| > 80 – 100 | ± 1.3 |
| > 100 – 120 | ± 1.5 |
| > 120 – 160 | ± 2 |
| > 160 – 200 | ± 2.5 |
| > 200 – 220 | ± 3 |
| > 220 – 250 | ± 4 |
EN 10060 hot-rolled round bar, precision (P)mm
| Diameter | Tolerance |
|---|---|
| 10 – 12 | ± 0.15 |
| > 12 – 22 | ± 0.2 |
| > 22 – 30 | ± 0.25 |
| > 30 – 40 | ± 0.3 |
| > 40 – 52 | ± 0.4 |
| > 52 – 75 | ± 0.5 |
EN 10059 hot-rolled square barmm
| Side | Tolerance |
|---|---|
| 8 – 14 | ± 0.4 |
| > 14 – 25 | ± 0.5 |
| > 25 – 35 | ± 0.6 |
| > 35 – 50 | ± 0.8 |
| > 50 – 90 | ± 1 |
| > 90 – 100 | ± 1.3 |
| > 100 – 120 | ± 1.5 |
| > 120 – 150 | ± 1.8 |
EN 10061 hot-rolled hexagon barmm · across flats
| Across flats | Tolerance |
|---|---|
| 13 – < 16 | ± 0.4 |
| 16 – < 25.5 | ± 0.5 |
| 25.5 – < 35.5 | ± 0.6 |
| 35.5 – < 52 | ± 0.8 |
| 52 – < 83 | ± 1 |
| 83 – < 103 | ± 1.3 |
| 103 | ± 1.5 |
EN 10058 hot-rolled flat barmm
| Width / thickness | Tolerance |
|---|---|
| Width 10 – 40 | ± 0.75 |
| Width > 40 – 80 | ± 1 |
| Width > 80 – 100 | ± 1.5 |
| Width > 100 – 120 | ± 2 |
| Width > 120 – 150 | ± 2.5 |
| Thickness ≤ 20 | ± 0.5 |
| Thickness > 20 – 40 | ± 1 |
ASTM A484 hot-finished round and square barmm · out-of-round / out-of-square, max.
| Size | Tolerance | Form |
|---|---|---|
| 8 – 11 | ± 0.15 | 0.23 |
| > 11 – 15.5 | ± 0.18 | 0.26 |
| > 15.5 – 22 | ± 0.2 | 0.3 |
| > 22 – 25 | ± 0.23 | 0.34 |
| > 25 – 28 | ± 0.25 | 0.38 |
| > 28 – 31.5 | ± 0.28 | 0.42 |
| > 31.5 – 34.5 | ± 0.3 | 0.46 |
| > 34.5 – 38 | ± 0.35 | 0.53 |
| > 38 – 50 | ± 0.4 | 0.6 |
| > 50 – 63 | +0.8 / 0 | 0.6 |
| > 63 – 90 | +1.2 / 0 | 0.9 |
| > 90 – 115 | +1.6 / 0 | 1.2 |
| > 115 – 140 | +2 / 0 | 1.5 |
| > 140 – 165 | +3 / 0 | 1.8 |
| > 165 – 200 | +4 / 0 | 2.2 |
| > 200 – 300 | +4.8 / 0 | 2.4 |
| > 300 – 400 | +5.5 / 0 | 2.8 |
| > 400 – 625 | +6.5 / 0 | 3.2 |
ASTM A484 hot-finished flat bar (Table 5)mm · over / under; thickness columns by thickness, last column width
| Width | t 3.2 – 13 | t > 13 – 25 | t > 25 – 50 | t > 50 – 100 | t > 100 – 150 | t > 150 – 200 | Width tol. |
|---|---|---|---|---|---|---|---|
| ≤ 25 | ± 0.2 | ± 0.25 | — | — | — | — | ± 0.4 |
| > 25 – 50 | ± 0.3 | ± 0.4 | ± 0.8 | — | — | — | ± 0.8 |
| > 50 – 100 | ± 0.4 | ± 0.5 | ± 0.8 | +1.6 / −0.8 | — | — | +1.6 / −0.8 |
| > 100 – 150 | ± 0.4 | ± 0.5 | ± 0.8 | +1.6 / −0.8 | +2.4 / −1.6 | — | +2.4 / −1.6 |
| > 150 – 200 | ± 0.4 | ± 0.65 | ± 0.8 | +1.6 / −0.8 | +2.4 / −1.6 | +3.2 / −4 | +3.2 / −4 |
| > 200 – 250 | ± 0.5 | ± 0.8 | ± 0.8 | +1.6 / −0.8 | +2.4 / −1.6 | +3.2 / −4 | +4 / −4.8 |
ASTM A484 hot-finished hexagon barmm · max. difference of 3 measurements
| Across flats | Tolerance | Form |
|---|---|---|
| 6.5 – 13 | ± 0.18 | 0.28 |
| > 13 – 25 | ± 0.25 | 0.38 |
| > 25 – 38 | ± 0.53 | 0.64 |
| > 38 – 50 | ± 0.8 | 0.8 |
| > 50 – 63 | ± 1.2 | 1.2 |
| > 63 – 90 | ± 1.6 | 1.6 |
Worked examples
- Ø50 hot-rolled round, EN 10060: normal ±0.8 mm (49.2–50.8 mm), precision (P) ±0.4 mm.
- 40 mm square, EN 10059: ±0.8 mm. 60 × 10 mm flat, EN 10058: width ±1 mm, thickness ±0.5 mm.
- Ø60 hot-finished stainless bar, ASTM A484: +0.8 / 0 mm, so 60–60.8 mm; out-of-round at most 0.6 mm.
Which standard for which bar?
Tolerances of hot-rolled bars are set by separate standards for each form: EN 10060 for rounds, EN 10059 for squares, EN 10061 for hexagons and EN 10058 for flats. Stainless bar to American specifications uses ASTM A484. Drawn, ground or turned (bright) bars and machined sizes use ISO 286 tolerance classes such as h9 or h11.
EN 10060 normal and precision tolerance
EN 10060 defines two classes: normal and precision (P). The precision class applies up to 75 mm. By agreement at order the whole tolerance range can be placed on the plus side. Ovality may not exceed 75 % of the tolerance range.
ASTM A484 hot-finished stainless bar
In ASTM A484 round and square bars up to 50 mm have a plus and minus tolerance; above 50 mm it is plus only (minus zero). Hexagons are measured between opposite sides; for flats the thickness tolerance depends on width. Values are from the A484/A484M−06b text.
Frequently asked questions
What is the hot-rolled round bar tolerance?
To EN 10060 the normal class is ±0.4 for 10–15 mm, ±0.5 for 16–25 mm, ±0.6 for 26–35 mm, ±0.8 for 36–50 mm and ±1.0 for 52–80 mm, growing to ±4 mm at 250 mm.
What is the EN 10060 precision (P) tolerance?
A tighter class than normal, defined up to 75 mm: ±0.15 for 10–12 mm, ±0.20 for 13–22, ±0.25 for 24–30, ±0.30 for 32–40, ±0.40 for 42–52 and ±0.50 for 55–75 mm.
What is the stainless bar tolerance in ASTM A484?
Hot-finished rounds have a plus/minus tolerance up to 50 mm and a plus-only tolerance above. Example: Ø30 is 29.72–30.28 mm (±0.28); the same size is ±0.6 mm in EN 10060.
What is the flat bar tolerance?
To EN 10058 the width is ±0.75 for 10–40 mm, ±1 for 40–80, ±1.5 for 80–100, ±2 for 100–120 and ±2.5 for 120–150 mm; thickness is ±0.5 up to 20 mm and ±1 for 20–40 mm.
Which tolerance applies to bright (drawn) bar?
Drawn, ground and turned bars use ISO 286 classes; typically h9–h11 for rounds and tighter classes when ground. The class is stated on the order; choose ISO 286 in the same tool to calculate it.